Oak Hall Event Space

Oak Hall is a spacious, flexible event venue designed for a variety of gatherings, including weddings, banquets, lectures, concerts, recitals, and community events. The recently renovated hall features a 2,646-square-foot, column-free layout with high ceilings.
The Building
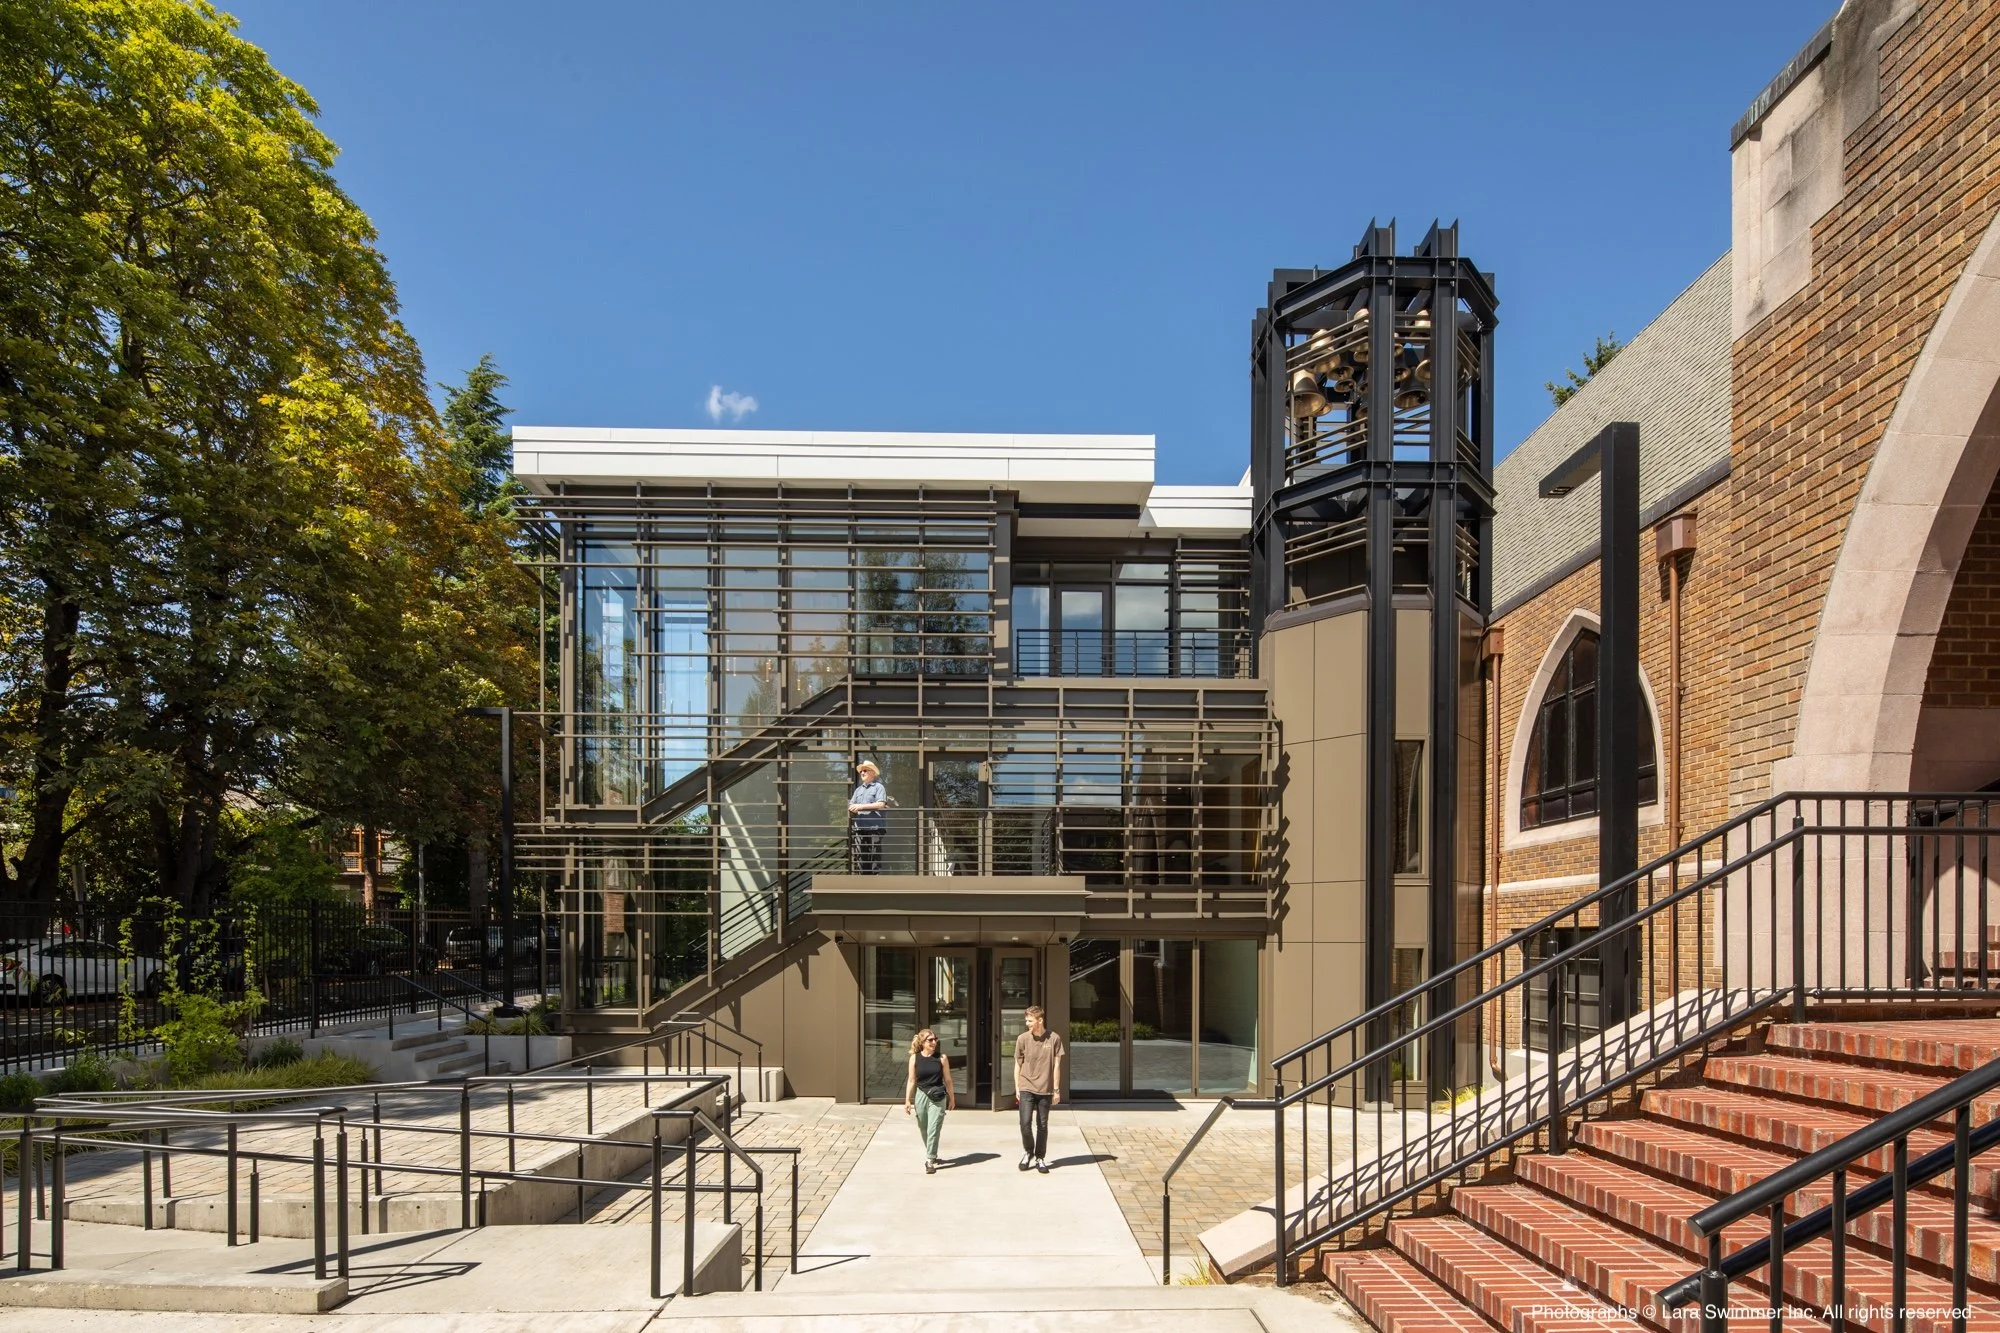
Located in Seattle’s University District at 1604 NE 50th Street, the building sits near the University of Washington and is just a few blocks from the U District light rail station, making it convenient to reach by public transportation.

Oak Hall can transform effortlessly from an elegant banquet setting to an intimate concert, lecture, or performance-in-the-round. Its integrated theatrical lighting, surround-sound system, live-streaming capabilities, reconfigurable stage, and direct access to the Courtyard and Gathering Place make it more than a traditional hall—it’s a fully adaptable setting designed to bring each event to life.
Oak Hall

Commercial Kitchen
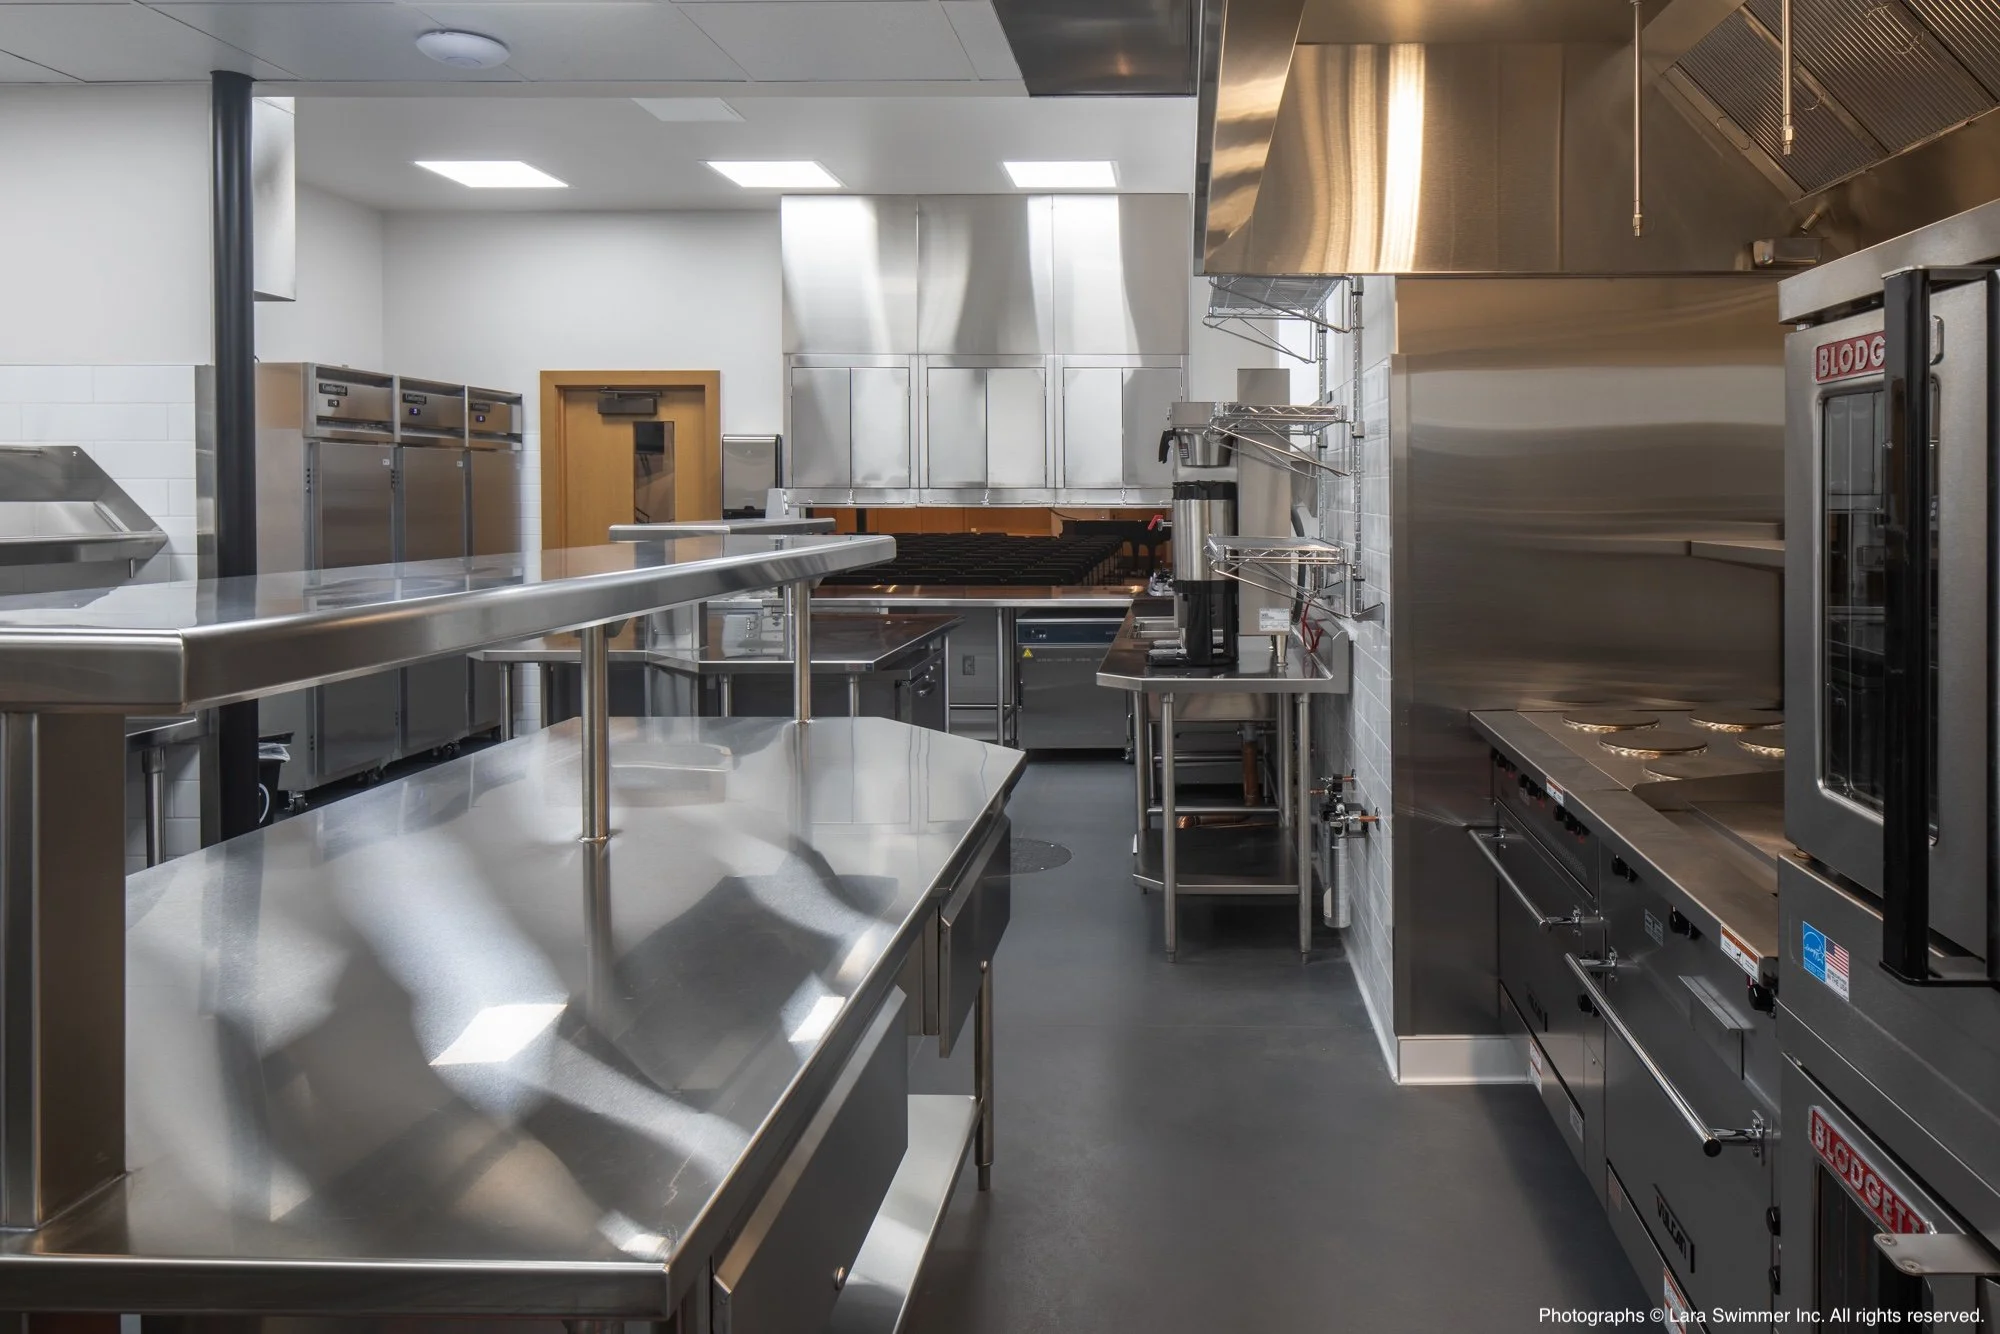
Oak Hall’s commercial kitchen adds convenience and flexibility for events that include catering, food service, or receptions. Designed to support professional-scale food preparation and service, the kitchen provides a practical back-of-house space that allows caterers and event teams to work efficiently while keeping food service seamlessly connected to the main event.
Additional Add-On Spaces
Oak Hall becomes even more versatile with the addition of the adjacent Gathering Place and Courtyard, offering natural extensions for guests to gather, mingle, and enjoy moments outside the main event. The Gathering Place serves as an inviting pre-function area—ideal for receptions —while the Courtyard provides an outdoor setting for fresh air, socializing, and a change of atmosphere. Together, these optional add-on spaces allow events to flow naturally beyond Oak Hall’s main room, creating a more dynamic experience and giving hosts additional flexibility for welcoming guests, hosting receptions, or incorporating indoor-outdoor elements into their event.
The Gathering Place:

The Courtyard:

FAQs
-
The facility includes two vertical platform lifts (VPLs), providing accessible movement between levels and helping guests comfortably access the event spaces. Oak Hall’s adjacent all-gender restrooms are fully accessible, and the hall can be reached directly from both the Courtyard and Gathering Place.
-
Parking is located at the north end of the campus for guests attending events at Oak Hall and other event spaces.
-
Oak Hall offers the flexibility to create a customized event experience by allowing renters to reserve multiple spaces together. In addition to the main hall, hosts can add the Gathering Place and Courtyard to create dedicated areas for registration, receptions, dining, networking, or outdoor activities.